
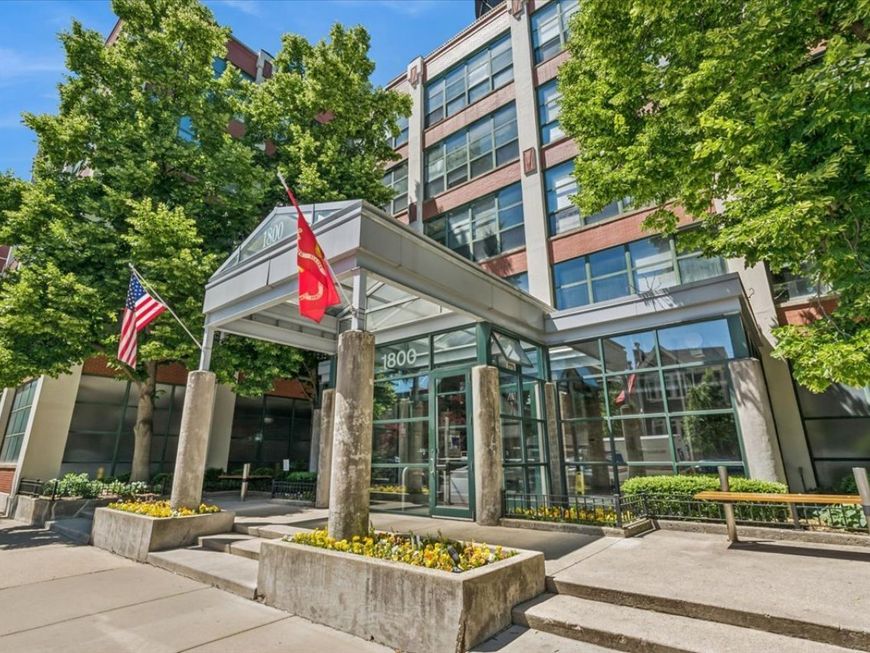
1800 W Roscoe Street W, Unit 521 Chicago, IL 60657
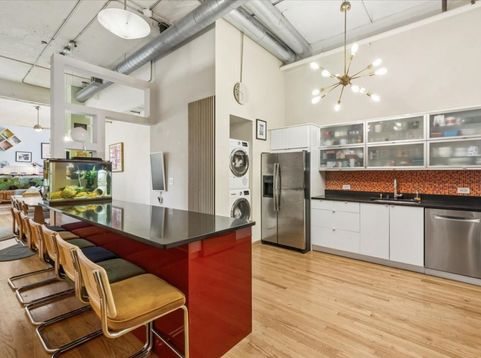
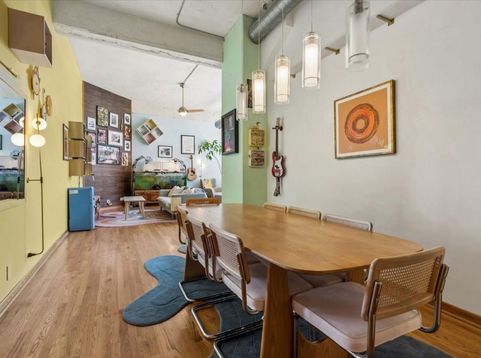
Located in the heart of Roscoe Village, this quiet and spacious, 2BD/2BA loft sits in the most desirable tier of the historic Old Pencil Factory. It boasts towering 14-foot ceilings and massive South and West facing windows that provide maximum sunlight throughout the day. The expansive, open-concept kitchen features granite countertops, stainless steel appliances, a long breakfast bar island, Bosch in-unit laundry and a bright ceramic backsplash. The separate dining area connects the kitchen to the gigantic living room, creating perfect flow for parties and family gatherings. An oversized primary suite allows for a king-sized bed, large walk-in closet, en suite bathroom, and even a dedicated workspace. The second bedroom easily accommodates a queen-sized bed and is located across the loft, next to the second full bathroom. Outside the unit, the building offers a state of the art security system, package delivery room and gym, as well as an elegant courtyard and rooftop deck with jaw-dropping views of the city. Last, but not least, a heated & deeded garage space adds one more level of convenience to a home that's just steps away from public transit and all the wonderful restaurants, grocery stores, parks and shops Roscoe Village has to offer.

Baird & Warner Elliott Sowards 785.218.9637 Email
Property Details
Amenities
Feature Descriptions
Room Information
Schools
Disclaimer: The accuracy of all information regardless of source, including but not limited to square footage and lot size, is deemed reliable but not guaranteed nor warranted and should be personally verified through personal inspection by and/or with the appropriate professionals.
Location
See details and scored characteristics about this location.


Select a format below, new window will open and will prompt you to print.


AWARD WINNING SERVICES

GLOBAL REACH & HOME INSURANCE



WEBSITE AWARDS


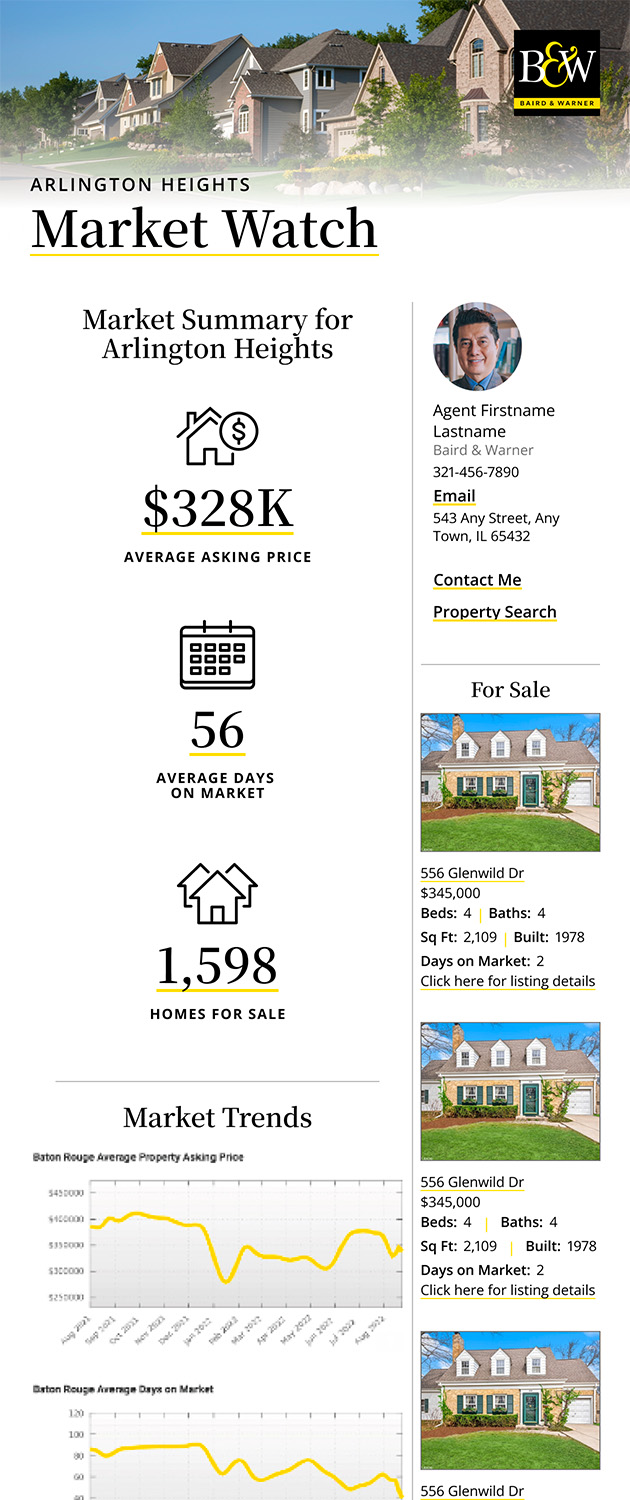
Market Report
Sign up today to stay updated on what’s happening in your local real estate market.
Login to my Baird & Warner account
THANK YOU FOR
YOUR INTEREST!
Add to Calendar
Registration Successful
You are now registered to view virtual open houses for the listings.